<-- style PDP --> 2 Monteverde Way, Vaughan - Detached for sale for $2,249,900
  • new
  • for sale

2 Monteverde Way

Vaughan, Ontario, L4H 0Y3 - Vellore Village

$2,249,900

  • Neighbourhood

    Vellore Village

  • Major Intersection

    Pine Valley Dr and Davos Rd

  • Listed Since: 6 day(s)

  • Last update: today

Overview

  • Property Type

    Detached, 2-Storey

  • Bedrooms

    4

  • Bathrooms

    5

  • Basement

    Finished

  • Kitchen

    1

  • Total Parking

    6 (2 Built-In Garage)

  • Lot Size

    51.39x114.95 (Feet)

  • Taxes

    $8,455.21 (2025)

  • Type

    Freehold

Property Description

Property description for 2 Monteverde Way, Vaughan

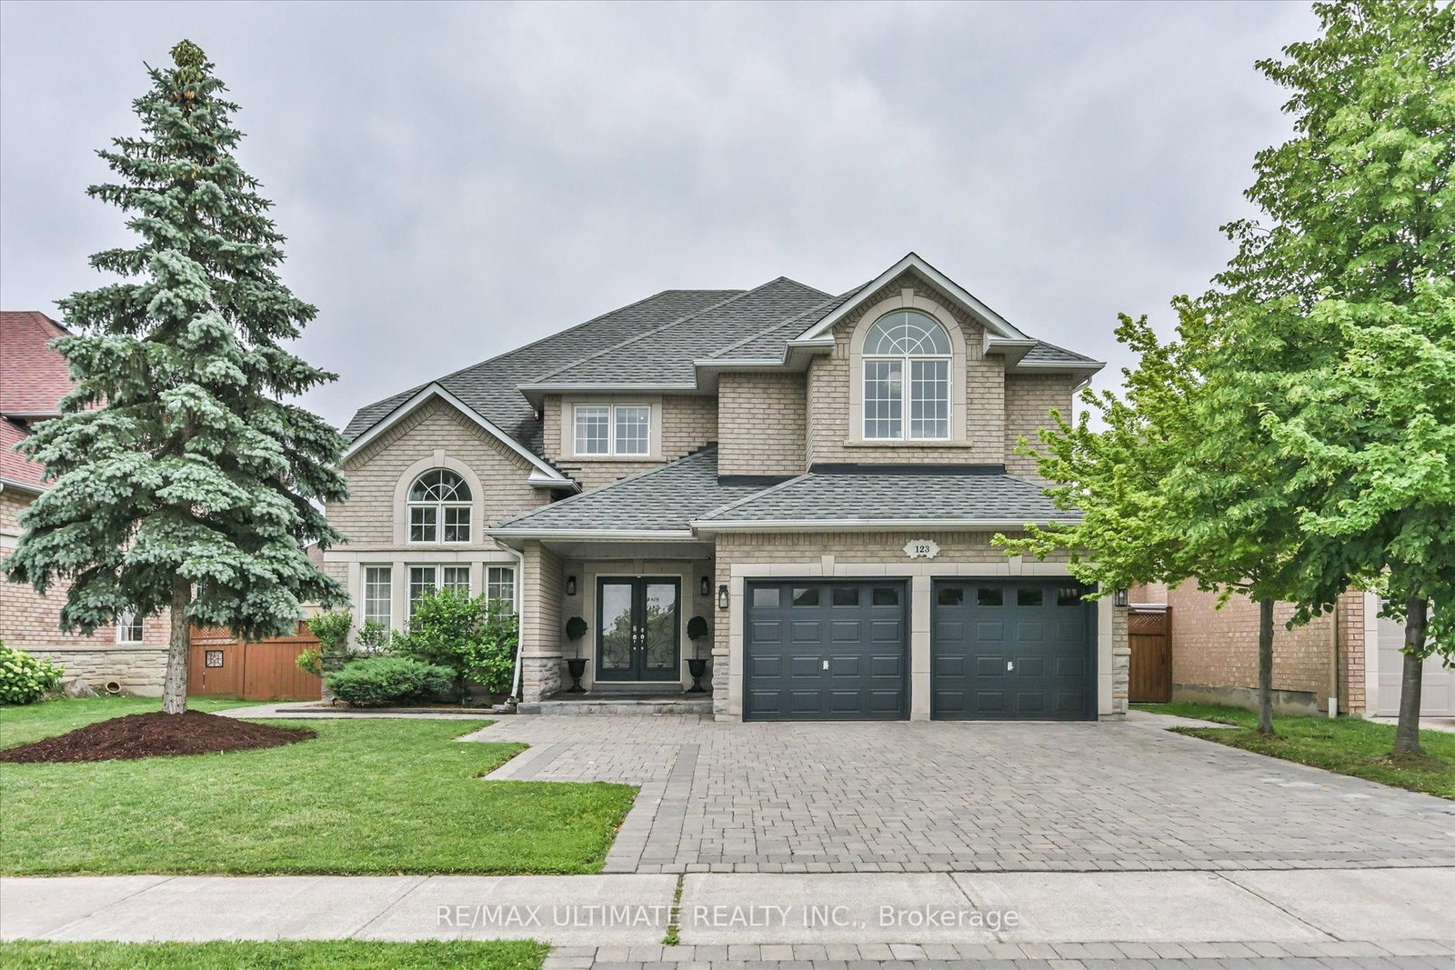
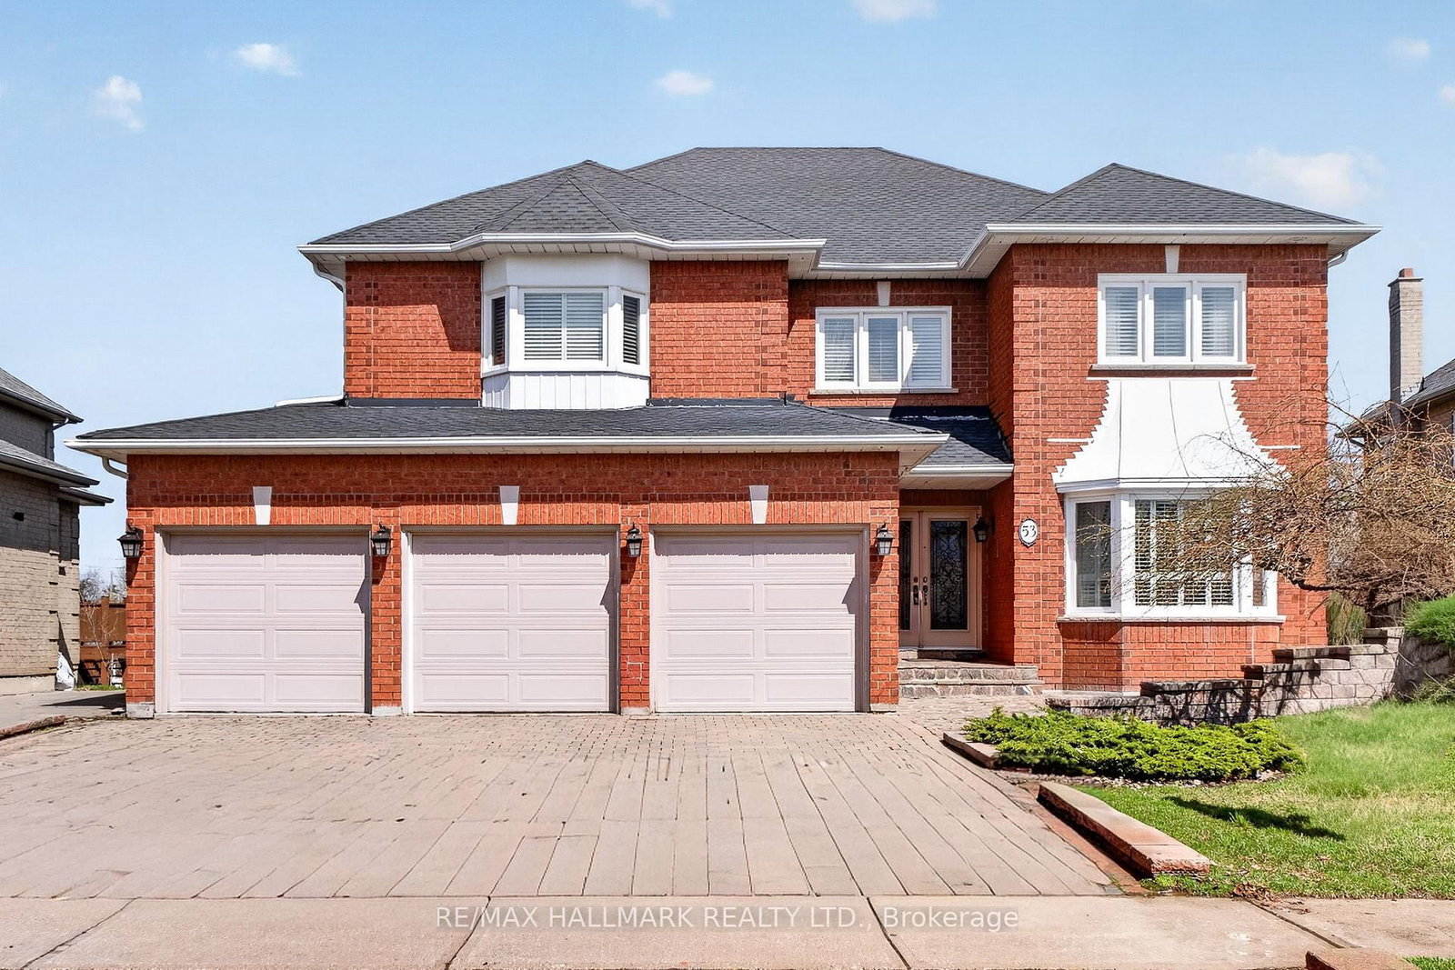
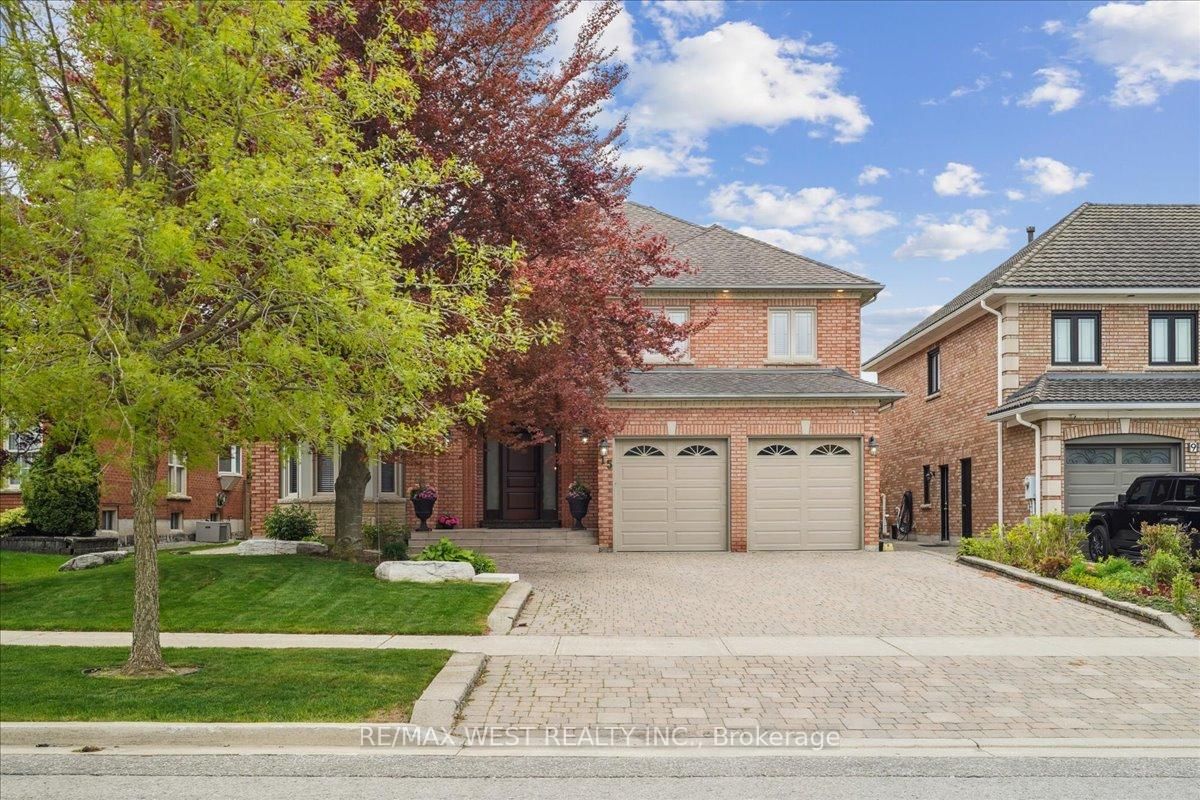
Show-Stopper! Welcome To 2 Monteverde Way...A Spacious Family Size Home Set On A Massive Premium Corner Lot, Fully Fenced & Backing onto the Vellore Village Pond. Situated just Steps to Lush Woodlots & a Sea of Green at the Kortwright Conservation Grounds, This Exceptional Home is Packaged With A Flawless Layout, Bright Sun-Filled Rooms, is Completely Turn-Key, & Showcases Luxurious Finishes From Top-To-Bottom, Inside & Out. Designed To Stand The Test Of Time, The Home Features A Stately Stone Exterior Elevation & A Resort Style Property With Incredible Curb Appeal, Landscaped Grounds & An Inground, Salt Water Pool with Cabana & Outdoor Shower. Thoughtfully Designed & Meticulously Maintained By The Original Owners, This No-Nonsense Floor Plan Offers The Perfect Balance Of Sophistication, Luxury, & Everyday Practicality With Countless Indoor & Outdoor Entertaining Spaces. Highlights Include Custom Double Dr Entry with Upgraded Hardware, 9 Ft Smooth Finish Ceilings on Both 1st/2nd Floor With Custom Decorative Plaster Mouldings, Elegant 8 Ft Doors With Upgraded Hardware & Recessed LED Pot-Lighting Thru-Out on Dimmer Switches. The Family-Sized Kitchen Is Fully Equipped With All the Bells & Whistles Including a Large Centre Island, Granite Countertops With Undermount Sink, Viking Professional Series Appliance Package Including a 36" Gas Range, Panelled Fridge & B/I Hood Fan. Pot/Pan Drawers, Custom Glass Inserts, Pantry, & so Much More. Formal Dining & Living Rm With Open-To-Above Ceiling, Massive Family Rm with Gas Fireplace, Custom Limestone Mantle Surround, Main Flr Laundry with Garage Access...Doesn't End Here...Ample Closet & Storage Spaces with Organizers, 7" Baseboards, 3" Casings, Professionally Fin Basement Complete with Home Gym & Wet Bar, 200-Amp Electrical Service, 100+ Pot Lights In & Out, & For Added Peace Of Mind, Security Cameras Thru-Out, a Back-Up Generator & The List Goes On & On. So Go Ahead, Invite Your Family & Friends, & Let The Memories Begin.

Listed by TEAM 2000 REALTY INC.

  • MLS #

    N13530456

  • Sq. Ft

    3000-3500

  • Sq. Ft. Source

    MLS

  • Lot Irregularities

    Y

  • Year Built

    16-30

  • Pool

    Salt

  • Drive

    n/a

  • Garage

    Built-In, 2 spaces

  • Total Parking

    6

  • Family Room

    Y

  • Den

    Y

  • Exterior

    Stone

  • Fireplace

    Y

  • Roof

    Asphalt Shingle

  • Foundation

    Concrete

  • Elevator

    N

  • Water View

    n/a

  • Laundry Level

    Main

  • Heat

    Forced Air

  • A/C

    Central Air

  • Water

    Municipal

  • Water Supply

    n/a

  • Sewers

    Sewers

  • Central Vac

    Y

  • Foyer

    2.44 x 2.13 ft Main level

    Porcelain Floor, Pot Lights, Closet

  • Living

    3.94 x 3.94 ft Main level

    hardwood floor, Crown Moulding, Open Concept

  • Dining

    4.27 x 3.96 ft Main level

    hardwood floor, Crown Moulding, Pot Lights

  • Family

    5.49 x 4.27 ft Main level

    hardwood floor, Crown Moulding, Pot Lights

  • Kitchen

    3.86 x 3.2 ft Main level

    Porcelain Floor, Centre Island, B/I Appliances

  • Breakfast

    4.57 x 3.35 ft Main level

    Porcelain Floor, Pot Lights, W/O To Pool

  • Laundry

    2.74 x 1.83 ft Main level

    Porcelain Floor, Granite Counter, Access To Garage

  • Primary

    5.74 x 4.24 ft 2nd level

    hardwood floor, W/I Closet, 5 Pc Ensuite

  • 2nd Br

    3.65 x 3.96 ft 2nd level

    hardwood floor, Double Closet, 3 Pc Ensuite

  • 3rd Br

    3.65 x 3.96 ft 2nd level

    hardwood floor, Double Closet, Semi Ensuite

  • 4th Br

    3.78 x 3.65 ft 2nd level

    hardwood floor, Double Closet, Semi Ensuite

  • Rec

    5.48 x 7.62 ft Bsmt level

    Laminate, Wet Bar, Pot Lights

  • Exercise

    3.65 x 3.05 ft Bsmt level

    Laminate, Mirrored Walls, Pot Lights

  • MLS #

    N13530456

  • Sq. Ft

    3000-3500

  • Sq. Ft. Source

    MLS

  • Lot Irregularities

    Y

  • Year Built

    16-30

  • Pool

    Salt

  • Drive

    n/a

  • Garage

    Built-In, 2 spaces

  • Total Parking

    6

  • Family Room

    Y

  • Den

    Y

  • Exterior

    Stone

  • Fireplace

    Y

  • Roof

    Asphalt Shingle

  • Foundation

    Concrete

  • Elevator

    N

  • Water View

    n/a

  • Laundry Level

    Main

  • Heat

    Forced Air

  • A/C

    Central Air

  • Water

    Municipal

  • Water Supply

    n/a

  • Sewers

    Sewers

  • Central Vac

    Y

  • Foyer

    2.44 x 2.13 ft Main level

    Porcelain Floor, Pot Lights, Closet

  • Living

    3.94 x 3.94 ft Main level

    hardwood floor, Crown Moulding, Open Concept

  • Dining

    4.27 x 3.96 ft Main level

    hardwood floor, Crown Moulding, Pot Lights

  • Family

    5.49 x 4.27 ft Main level

    hardwood floor, Crown Moulding, Pot Lights

  • Kitchen

    3.86 x 3.2 ft Main level

    Porcelain Floor, Centre Island, B/I Appliances

  • Breakfast

    4.57 x 3.35 ft Main level

    Porcelain Floor, Pot Lights, W/O To Pool

  • Laundry

    2.74 x 1.83 ft Main level

    Porcelain Floor, Granite Counter, Access To Garage

  • Primary

    5.74 x 4.24 ft 2nd level

    hardwood floor, W/I Closet, 5 Pc Ensuite

  • 2nd Br

    3.65 x 3.96 ft 2nd level

    hardwood floor, Double Closet, 3 Pc Ensuite

  • 3rd Br

    3.65 x 3.96 ft 2nd level

    hardwood floor, Double Closet, Semi Ensuite

  • 4th Br

    3.78 x 3.65 ft 2nd level

    hardwood floor, Double Closet, Semi Ensuite

  • Rec

    5.48 x 7.62 ft Bsmt level

    Laminate, Wet Bar, Pot Lights

  • Exercise

    3.65 x 3.05 ft Bsmt level

    Laminate, Mirrored Walls, Pot Lights

Thinking of Selling?

Find Out Your Home’s Value in Today’s Market!

No Email or Signup is required to view your home estimate.

estimate your home value

Contact Manoj Kukreja

Sales Representative,
Century 21 People’s Choice Realty Inc.,
Brokerage
(647) 576 - 2100

Manoj profile avatar

Inventory Graph

10 9 8 7 6 5 4 3 2 1 0 3 Months of inventory SELLER'S Market BALANCED Market BUYER'S Market

Mortgage Calculator

This data is for informational purposes only.

Mortgage Payment per month

Principal Amount

Interest

Total Payable

Amortization

Amortization

Closing Cost Calculator

This data is for informational purposes only.

Closing Cost Total for this property

Total Cash flow for purchasing this property

Down Payment(%)*
Additional information

Provincial Land Transfer Tax

Ontario Land Transfer Tax Rebate

Toronto Land Transfer Tax

Toronto Land Transfer Tax Rebate

PST on CMHC Insurance Premium

Lawyer Fees

$2,825

Government Registration Fee's

$164

Title Insurance

Closing Cost Total

Total Cash flow for purchasing this property

Provincial Land Transfer Tax

Ontario Land Transfer Tax Rebate

Toronto Land Transfer Tax

Toronto Land Transfer Tax Rebate

PST on CMHC Insurance Premium

Lawyer Fees

$2,825

Government Registarion Fee's

$164

Title Insurance

Down Payment(%)*

* A down payment of less than 20% is permitted only for first-time home buyers purchasing their principal residence. The minimum down payment required is 5% for the portion of the purchase price up to $500,000, and 10% for the portion between $500,000 and $1,500,000. For properties priced over $1,500,000, a minimum down payment of 20% is required.

Thinking of Selling?

Find Out Your Home’s Value in Today’s Market!

No Email or Signup is required to view your home estimate.

estimate your home value

Contact Manoj Kukreja

Sales Representative, Century 21 People’s Choice Realty Inc., Brokerage
(647) 576 - 2100

Manoj profile avatar

Recent Sold Listings in Vellore Village, Vaughan

Popular Cities